Featured Listing: A river-crossed architectural estate in Saint-Joachim-de-Shefford
August 11, 2026
4 min. read
Location: 291 Route 241, Saint-Joachim-de-Shefford
List price: $2,210,000
Lot size: 15 acres
Rooms: 4 bedrooms, 3 bathrooms
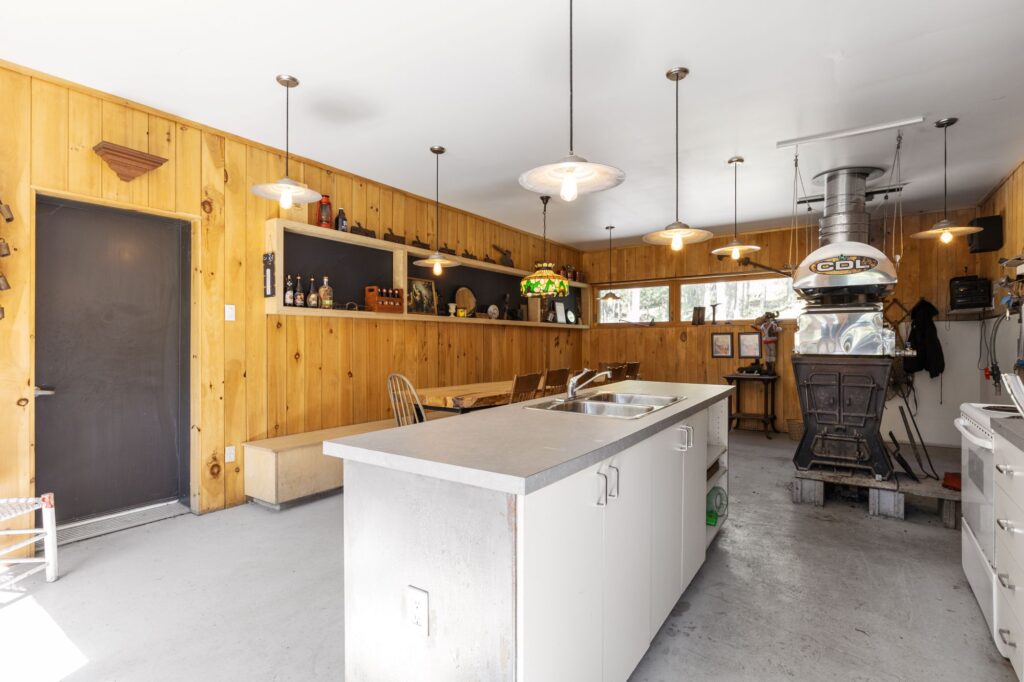
Special features: 15 acres of private forest crossed by the North Yamaska River, a sugar bush with roughly 500 taps and a heated sugar shack, a wine cellar with room for approximately 215 bottles, and a private waterfront dock.
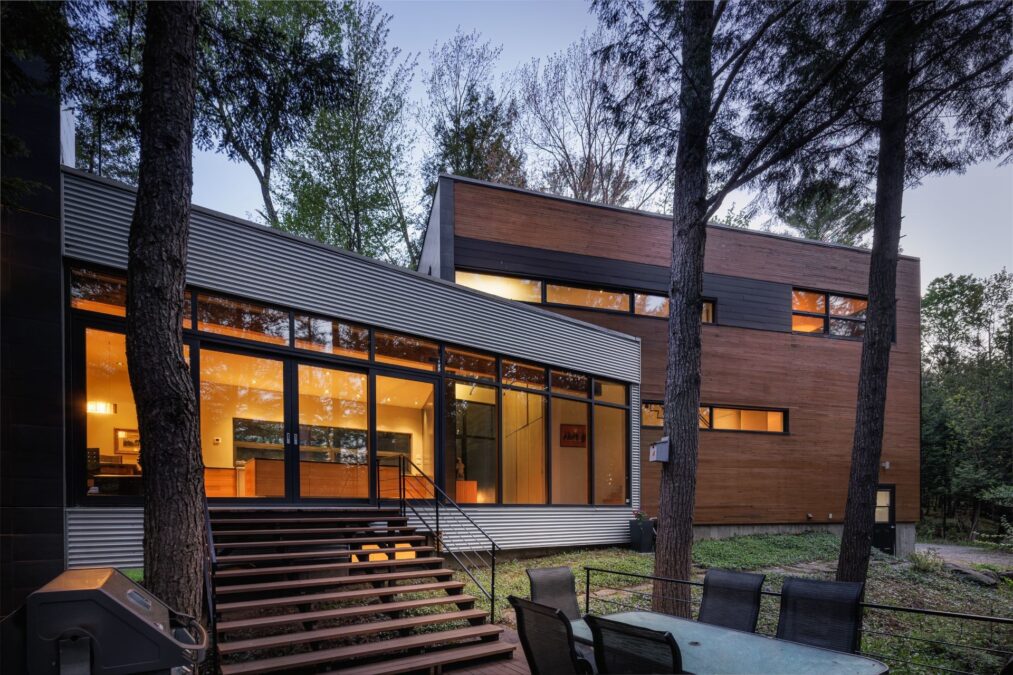
Set within 15 acres of private forest, this architectural home offers an unique living experience: a high-end property where contemporary luxury, self-sufficiency, and preserved nature coexist in perfect harmony.
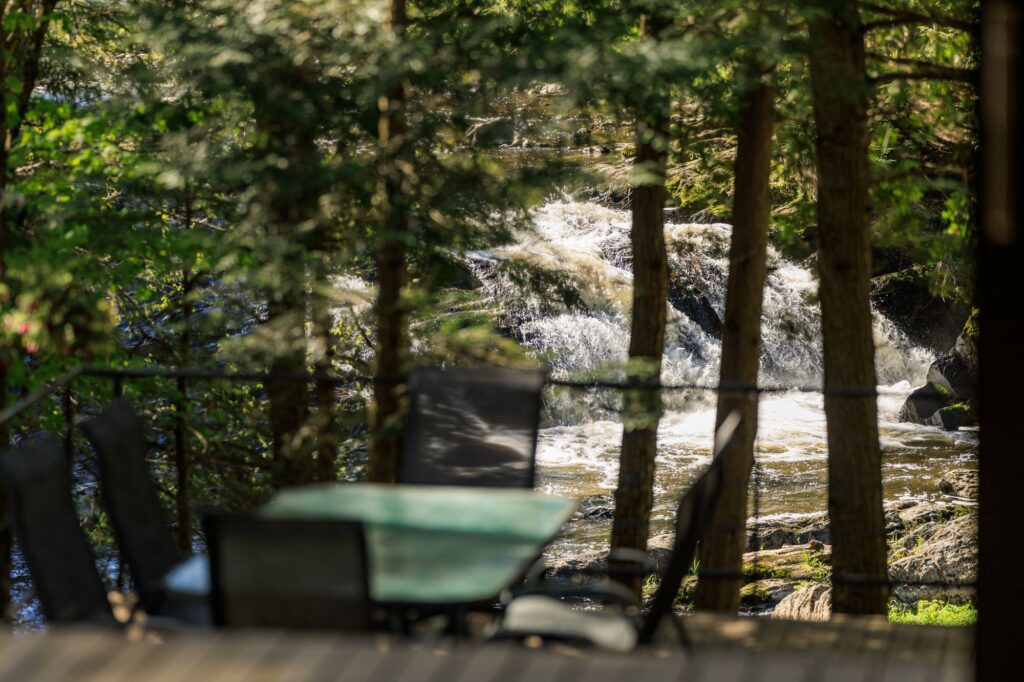
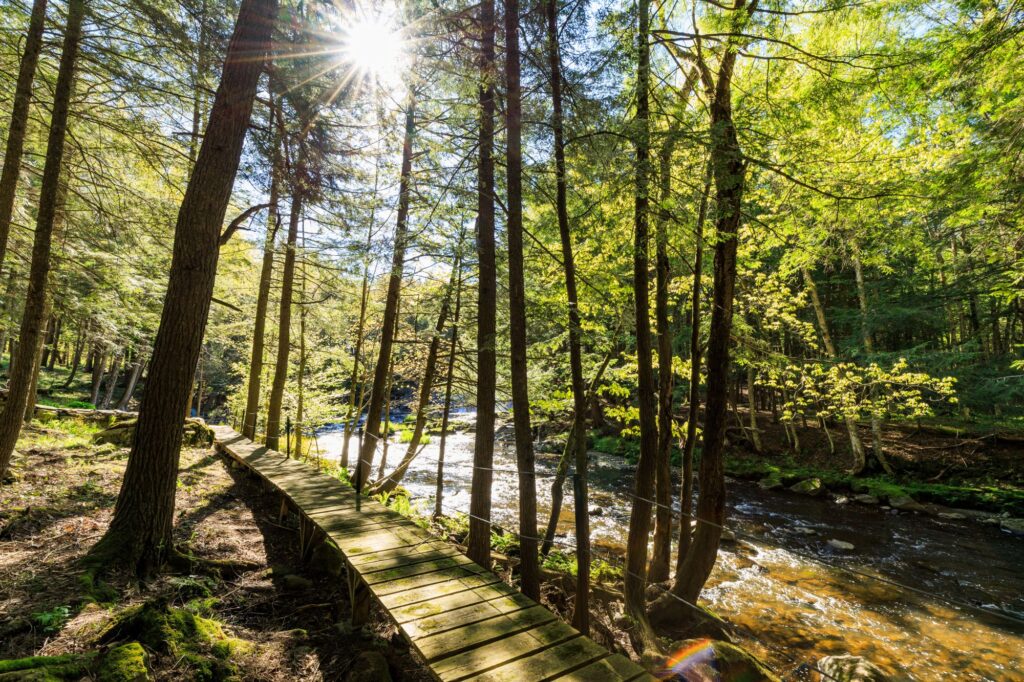
Crossed along its full length by the North Yamaska River, the estate reveals natural waterfalls, a private bridge, and riverbanks accessible on both sides of the property, offering a spectacular backdrop in every season. Residents can pick their own wild mushrooms, harvest garlic from the garden, and make their own maple syrup thanks to the property’s sugar bush with room for roughly 500 taps, then host family and friends in a heated, standalone sugar shack designed as a private entertaining pavilion.
“This estate speaks to buyers who love architecture, local food culture, wide open spaces, and complete tranquility. It’s a property that lets you experience nature in an authentic, refined way, all while enjoying the comfort of a home designed entirely around its occupants’ well-being,” said Carolyn Forget, residential and commercial real estate broker, Royal LePage Urbain.
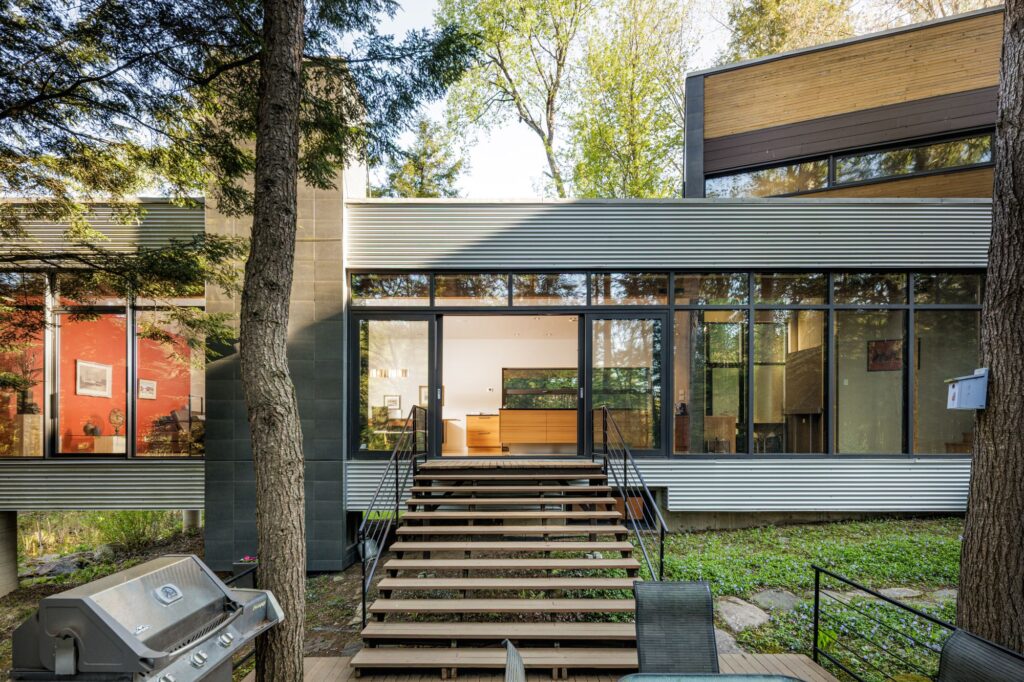
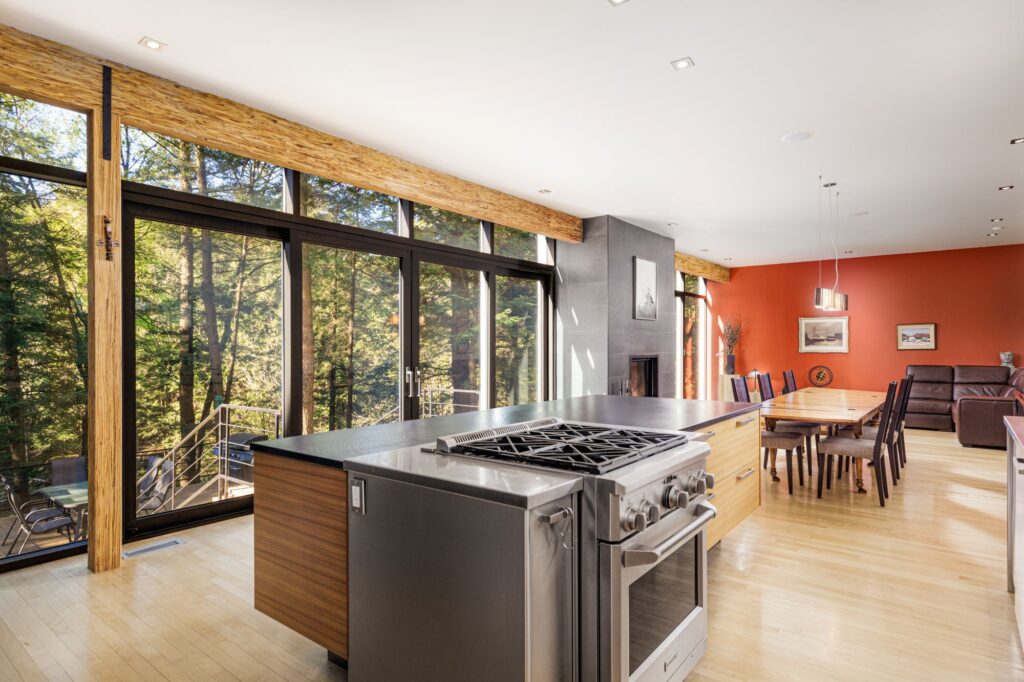
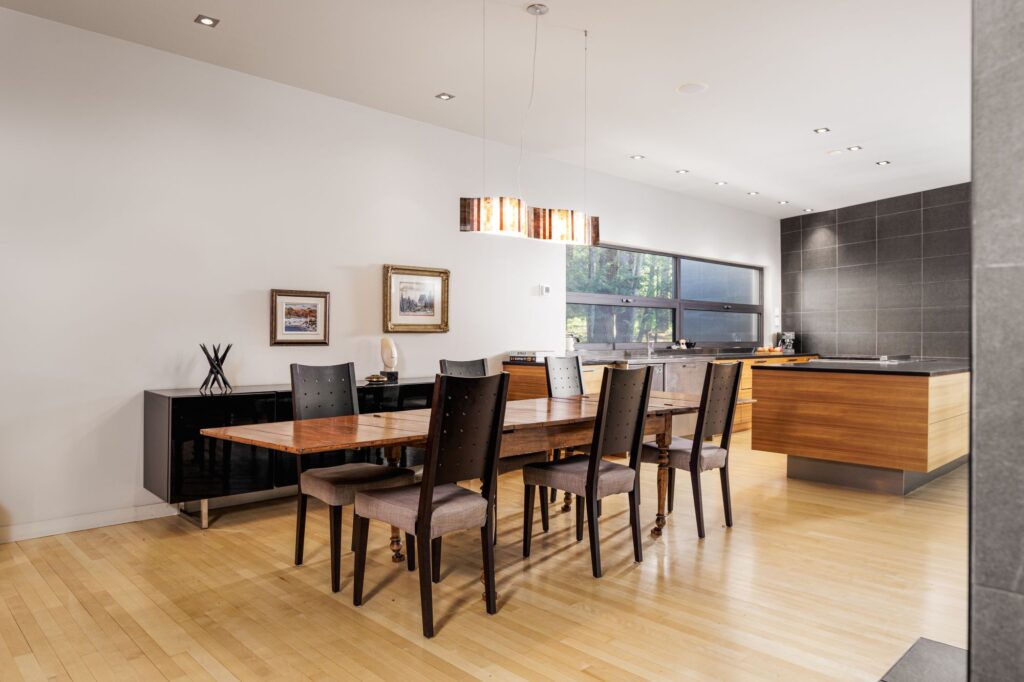
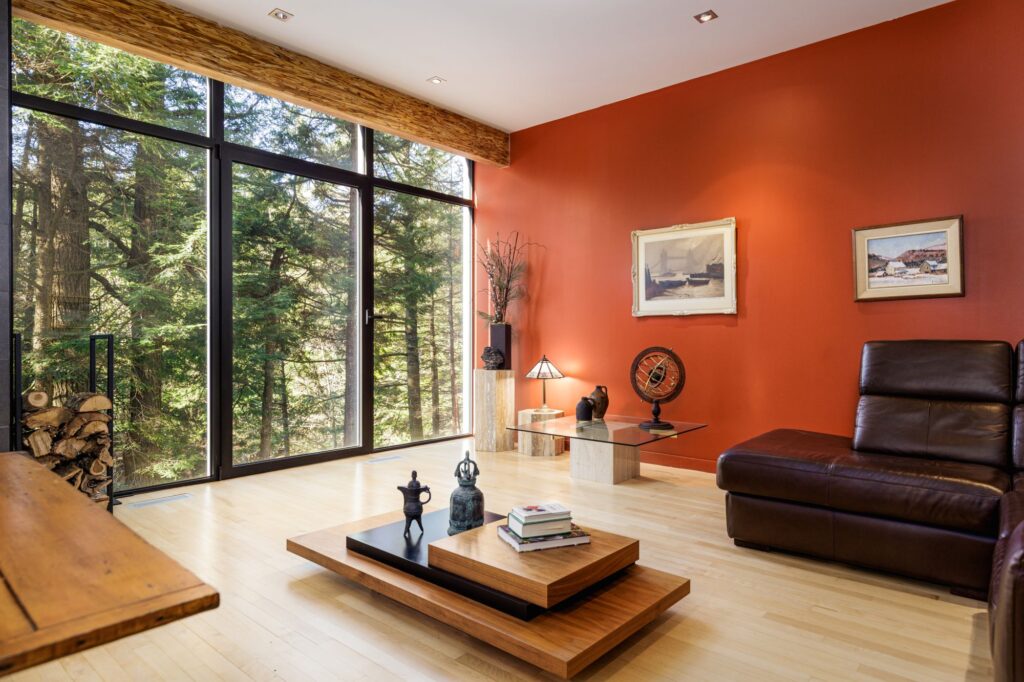
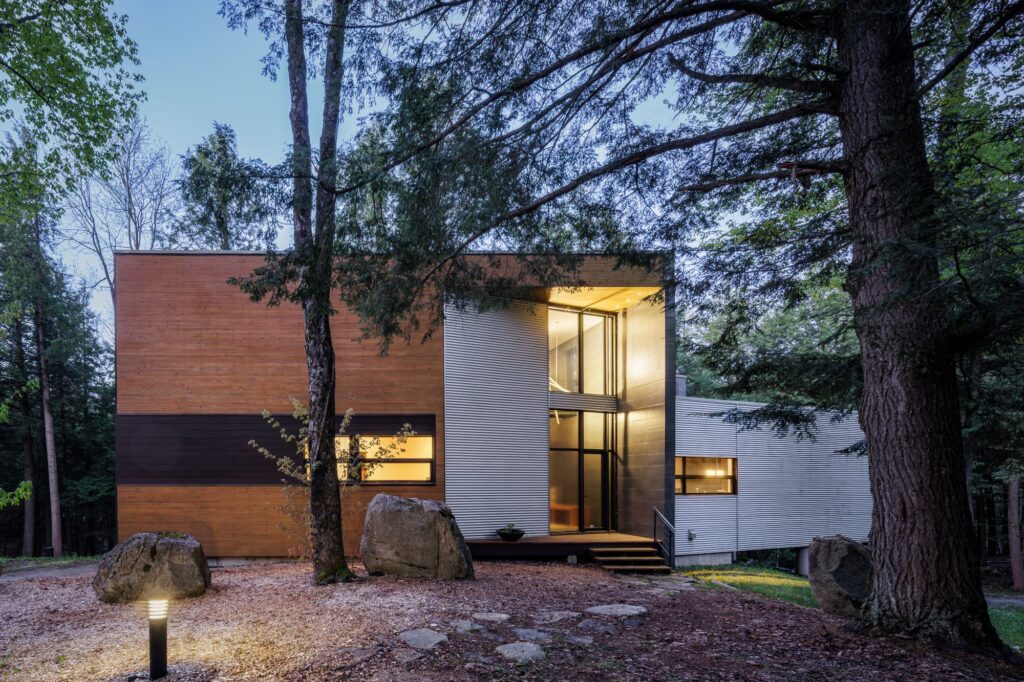
From the moment you arrive, the architecture of this home makes a lasting impression. Soaring 20-foot ceilings, premium building materials, and dramatic windows create a space that feels both warm and thoroughly contemporary. Every room was designed to showcase the surrounding landscape and keep the forest close at hand.
The fully open concept main living area brings the living room, dining room, and kitchen together around an elegant wood-burning fireplace, all washed in natural light. Oversized openings lead out to a sprawling terrace, where absolute quiet becomes a true luxury.
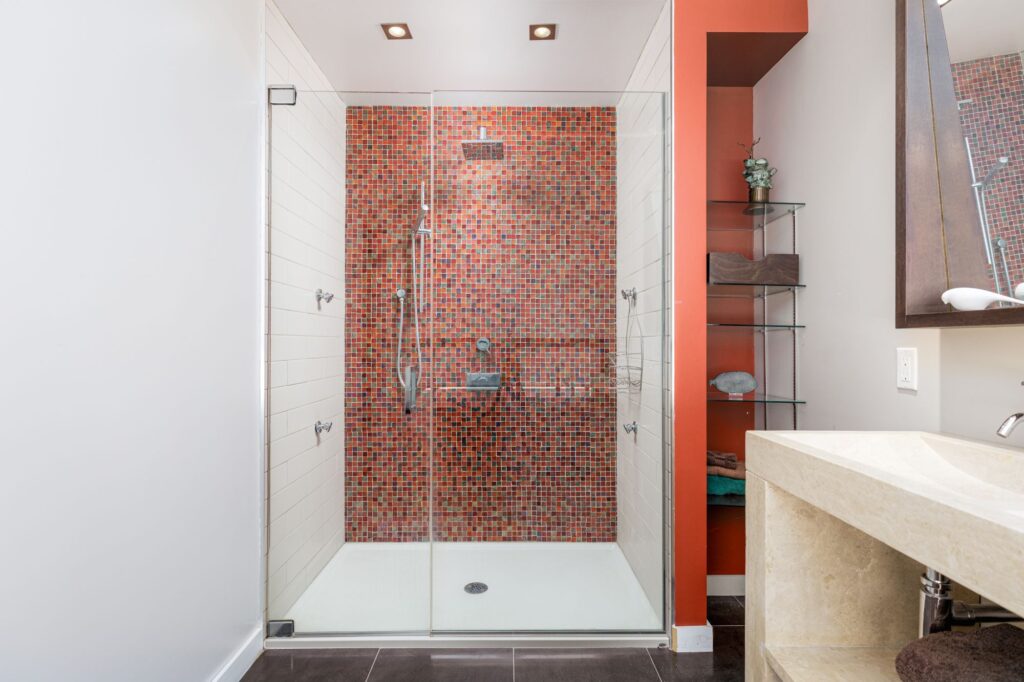
Upstairs, the primary bedroom stands out with its ensuite bathroom featuring a soaker tub and separate shower, along with its own private terrace and panoramic views over the estate. The lower level houses a wine cellar with room for approximately 215 bottles and a dedicated tasting area, ideal for intimate evenings in a cozy setting.
Designed for a discerning clientele, the estate is fitted with high-end, eco-conscious features: geothermal heating, a Bionest wastewater treatment system, an EV charging station, charred wood exterior siding, and two garages. Private walking trails and a dock running along the river round out this exceptional setting, perfect for waterside strolls.
Located about 20 minutes from Bromont and Granby, and roughly 45 minutes from Lennoxville, the estate offers enviable access to Eastern Townships ski hills, golf courses, and bike paths and more.
Want to see more? Check out the full listing here.
*Please note that the status of this property may have changed since this article was published.