A finished basement adds usable square footage without adding to your home’s footprint. In a country where winters mean months spent indoors, that additional living space carries real value. But turning a basement into a room people actually want to spend time in takes more than a coat of paint and a sectional sofa. The barriers are real: low ceilings, limited natural light, moisture risk, and mechanical systems that do not disappear just because you would rather not look at them.
Properly addressed, these challenges are easily overcome. Here’s how to approach a basement renovation in a way that produces a space that functions like the rest of your home.
Start with moisture prevention before anything else
Moisture is the most common reason finished basements fail, and it needs to be resolved before any finishing work begins. Mould, warped flooring, and damaged drywall are expensive to remediate, and they can affect air quality throughout the entire home.
Before finishing a basement, it’s important to address any signs of moisture infiltration. The warning signs are worth knowing: efflorescence (white mineral deposits on concrete walls), damp spots that appear after rainfall, musty odours, or visible mould or mildew. These are not cosmetic issues – they indicate a water management problem that needs to be corrected before any finishing work begins.
Ensure the ground around your home slopes away from the foundation, that eavestroughs and downspouts are directing water clear of the house, and that any cracks in the foundation have been sealed. If your area is prone to high water tables, a sump pump is a sound investment.
Once your basement is confirmed dry, address ventilation next. A heat recovery ventilator (HRV) brings fresh air into a sealed basement without losing heat, which is an important consideration in Canadian climates where windows stay closed for months at a time.
Insulate to a standard that makes the space comfortable
An under-insulated basement is cold in the winter and damp in the summer, and no amount of furnishing will make it pleasant to use. Natural Resources Canada recommends insulating basement walls based on your local climate, with colder regions requiring higher levels of insulation.. Rigid foam insulation on the interior of foundation walls, combined with batt insulation between framing, is a common and effective approach.
For the floor, radiant in-floor heating is worth considering. It delivers consistent warmth without ductwork, frees up wall and ceiling space, and makes a concrete slab genuinely comfortable underfoot. This is particularly important in a space where people will be sitting or playing on the floor.
Address lighting in layers
Basements lack the natural light that the rest of a home relies on, and a single layer of recessed pot lights will not compensate for that adequately. The result tends to feel flat and institutional rather than livable.
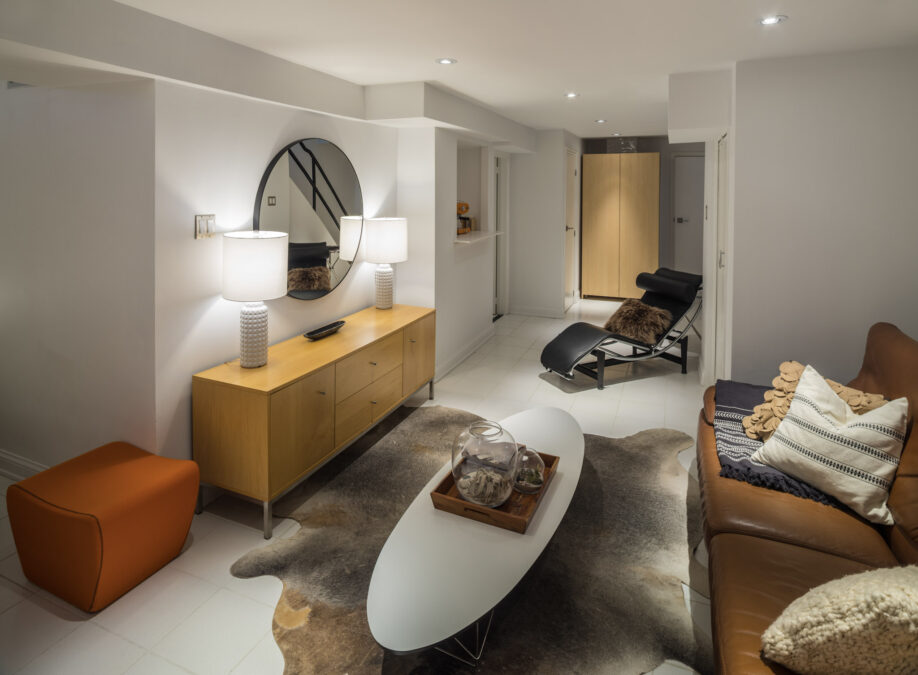
Approach basement lighting the way you would any above-grade room – in layers. Ambient lighting from recessed or flush-mounted ceiling fixtures provides overall illumination. Task lighting, including floor lamps, desk lamps, or reading lights near seating areas, adds function and warmth. Accent lighting, such as LED strip lights beneath shelving or a lamp in a corner, creates depth and makes the space feel finished.
Make the most of any natural light the basement has. Expanding window wells or installing larger egress windows can significantly increase natural light and ventilation. If you’re adding a basement bedroom, building codes across Canada generally require an emergency escape window or another approved means of egress. If expanding windows is not currently in the budget, keeping existing windows clean and unobstructed makes a noticeable difference.
Paint colour has a greater impact in a basement than almost anywhere else in the house. Warm whites and soft off-whites reflect available light and make ceiling heights feel greater. Deeper or more saturated colours absorb light and compound the sense of a low, enclosed space.
Work with the ceiling height you have
Low ceilings are the most common structural challenge in Canadian basements, and one of the most frequently mishandled. Drop ceilings conceal mechanical systems but reduce the ceiling height further, which is generally the opposite of what is needed.
Where possible, leave the structural elements and mechanical systems exposed and paint everything overhead a single consistent dark colour. Warm black, charcoal, or deep navy are all effective. When the joists, ducts, and pipes are the same colour, the eye stops reading them as individual objects and the ceiling recedes visually. The result is a room that reads as taller than it is.
If the layout of mechanical systems allows, have a contractor assess whether any ductwork or pipes that drop unusually low can be rerouted. Even a few centimetres of recovered height can make a material difference in how the space feels.
Design around a specific use
The most functional finished basements are built around a clear purpose. Before purchasing furniture or selecting finishes, decide what the space is for: a media room, a home gym, a home office, a children’s play area, or a combination of two of these uses. Each function has different requirements that should drive the design.
A media room benefits from sound dampening, including area rugs, upholstered furniture, and acoustic panels integrated into the wall design. A home gym requires flooring that can handle impact and heavy equipment. A home office depends on reliable Wi-Fi coverage, which is often a problem in basements, and adequate task lighting. If the space needs to serve more than one purpose, divide it deliberately. A partial wall, built-in shelving used as a room divider, or distinct lighting zones help the space function as organized areas rather than one open room without a clear identity.
Plan for storage from the start
Every basement houses some combination of utility functions: furnace, water heater, electrical panel, and often laundry. These should be planned around rather than treated as afterthoughts.
A well-organized utility area, clearly defined from the living space with a partial wall or a built-in partition, keeps functional storage accessible without allowing it to expand into the finished areas. Built-in shelving along a utility wall consolidates seasonal items, holiday decorations, and overflow storage in one designated location. This frees the rest of the basement to function as intended.